
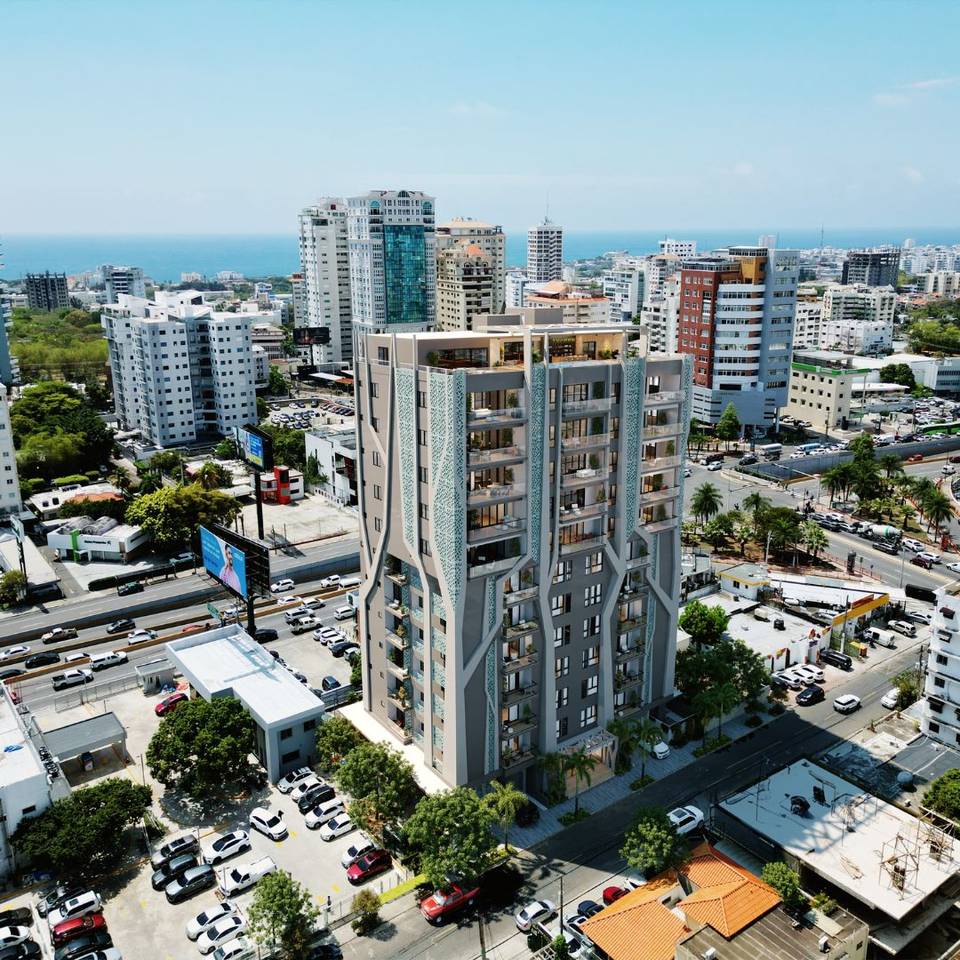


Tranquilidad Moderna, Vive en Este Exclusiva TorreEnsanche Naco, Santo Domingo D.N.
Hab.
Baños
Parqueo
Construcción
Resumen
1137
Santo Domingo D.N.
Santo Domingo de Guzmán
Ensanche Naco
Apartamentos
12
En Construcción
09-2026
Descripción
CARACTERISTICAS:
Apartamentos de 2 y 3 habitaciones
DESDE 95M2
HASTA 181M2
2.5 Y 3,5
BAÑOS
ESTUDIO
SALA COMEDOR
AREA DE
LAVADO
AREA DE
SERVICIO CON BAÑO
CLOSET DE
ROPA BLANCA
ÁREAS DE ESPARCIMIENTO SOCIAL:
· Rooftop con Piscina .
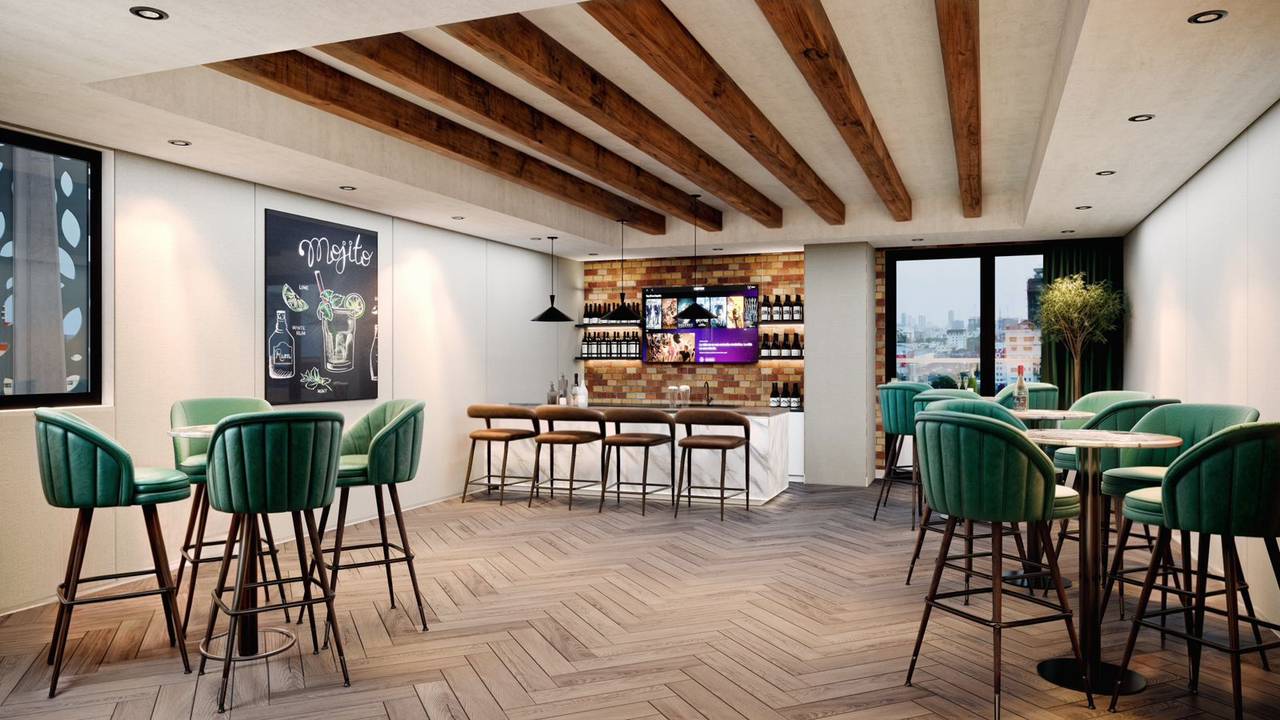
· Terraza techada con bar.
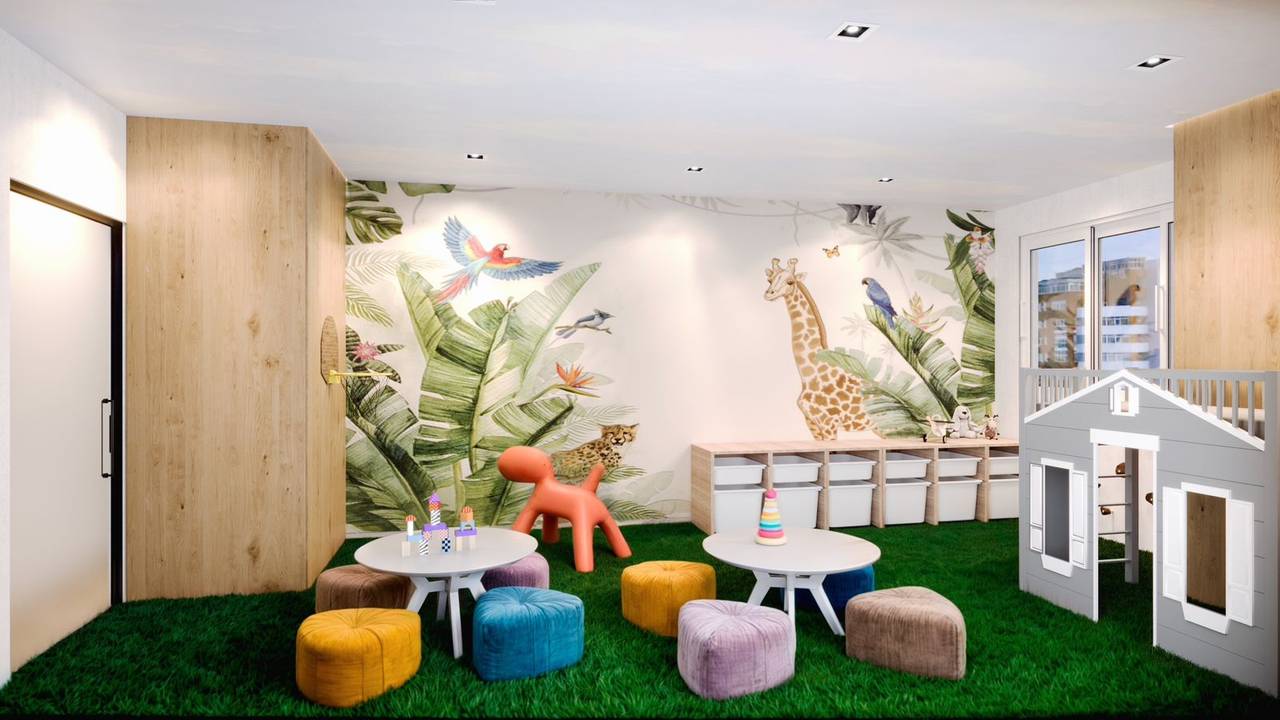
· Playground Climatizado y ambientado con juegos para
niños.
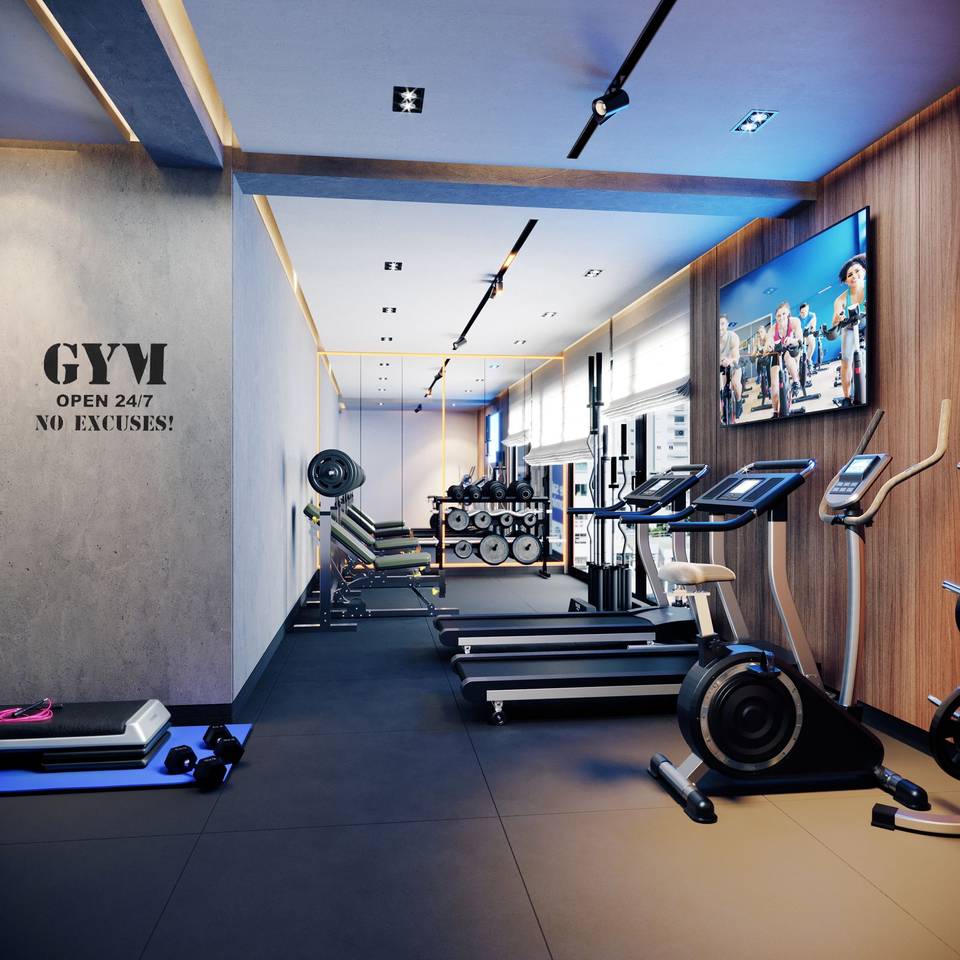
· Gym equipado y climatizado.
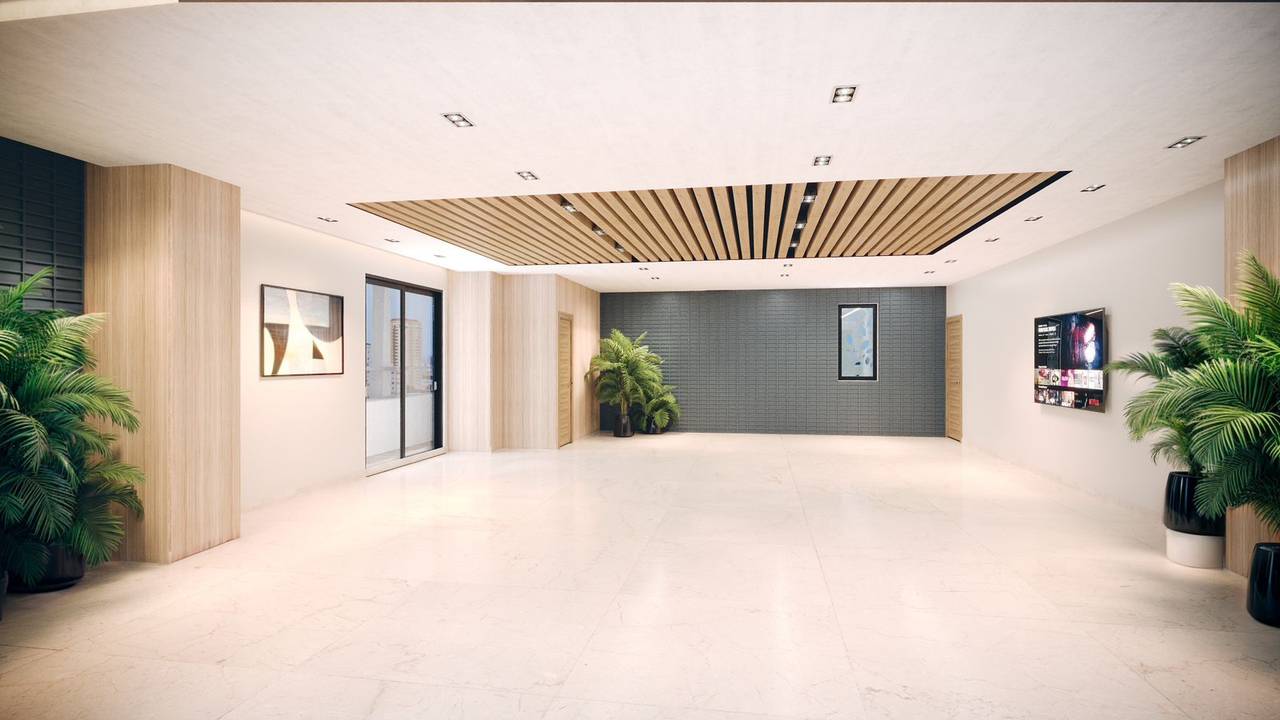
· Salón Multiuso Equipado con baño y cocina.
· Área para Chóferes.
· Sport bar and lounge completamente
amueblado y ambientado.
CARACTERISTICAS
GENERALES:
· 4 niveles de parqueos vigilados
· planta eléctrica full
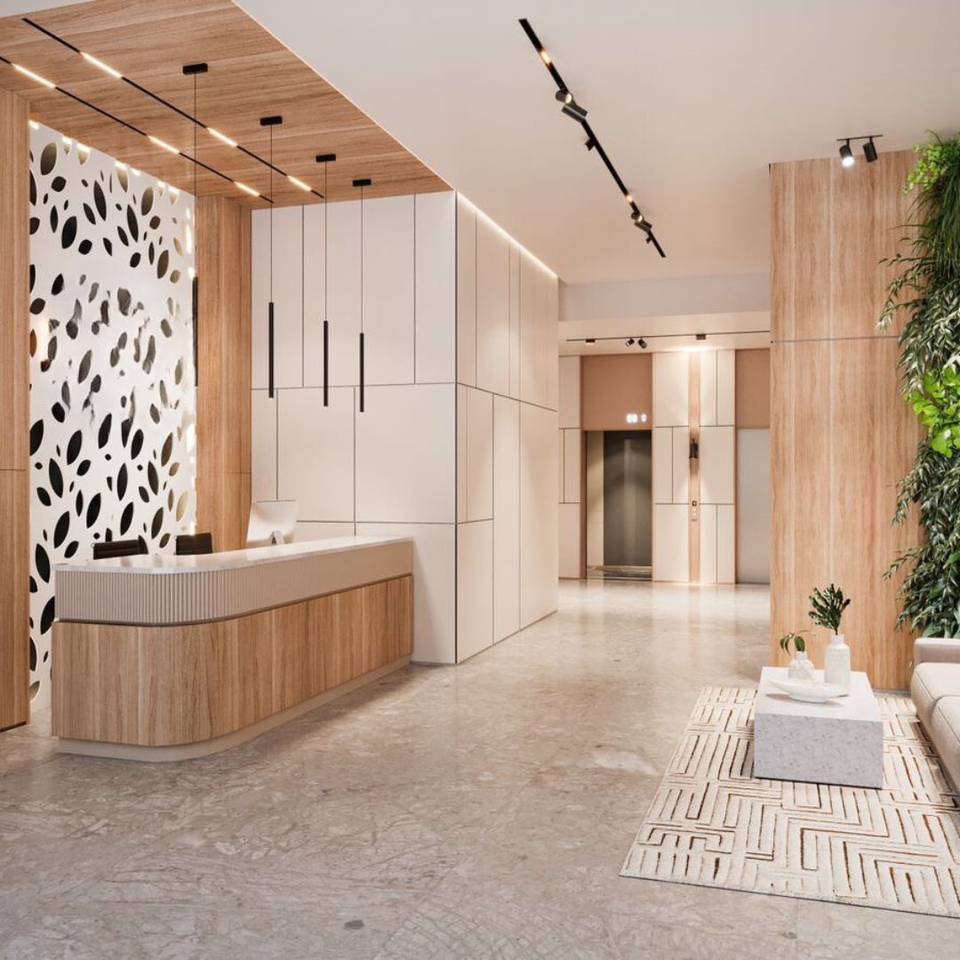
· 2 Ascensores de última generación
· Portón eléctrico
· Intercom de audio
· 2 bombas de agua potable
· Previsiones contra incendio:
gabinetes y luces de emergencia en escaleras
TERMINACIONES:
· Terminación lisa en paredes
· Pisos generales de mármol
· Cerámica importada en baños
· Terminación de techos y cornisas en
yeso
· Puertas y closets de ingeniería en
madera preciosa
· Gabinetes de cocina modular
PLAN DE
PAGO:
INICIAL 50%
SEPARACION 10%
COMPLATIVO INICIAL 40%
PAGO CONTRA ENTREGA 50%
Unidades
Nombre | Niv. | Hab. | Ban. | 1/2 Ban. | Est. | m² | Precio | Estatus |
|---|---|---|---|---|---|---|---|---|
1001
| 9 | 3 | 3 | 1 | 3 | 181 | US$ 442,000 | Disponible |
502
| 8 | 3 | 3 | 1 | 3 | 181 | US$ 438,000 | Disponible |
1002
| 10 | 3 | 3 | 1 | 3 | 181 | US$ 442,000 | Disponible |
1102
| 11 | 3 | 3 | 1 | 3 | 181 | US$ 445,000 | Disponible |
1202
| 12 | 3 | 3 | 1 | 3 | 181 | US$ 448,000 | Disponible |
Unidad-7
| 5 | 2 | 2 | 1 | 2 | 95 | US$ 242,000 | Disponible |
Unidad-7
| 6 | 2 | 2 | 1 | 2 | 95 | US$ 252,000 | Disponible |
Unidad-7
| 7 | 2 | 2 | 1 | 2 | 95 | US$ 254,000 | Disponible |
901
| 8 | 3 | 3 | 1 | 3 | 181 | US$ 440,000 | Disponible |
Amenidades

BB Asesores Inmobiliarios
¿Te interesa esta propiedad?
Pago Mensual Estimado